
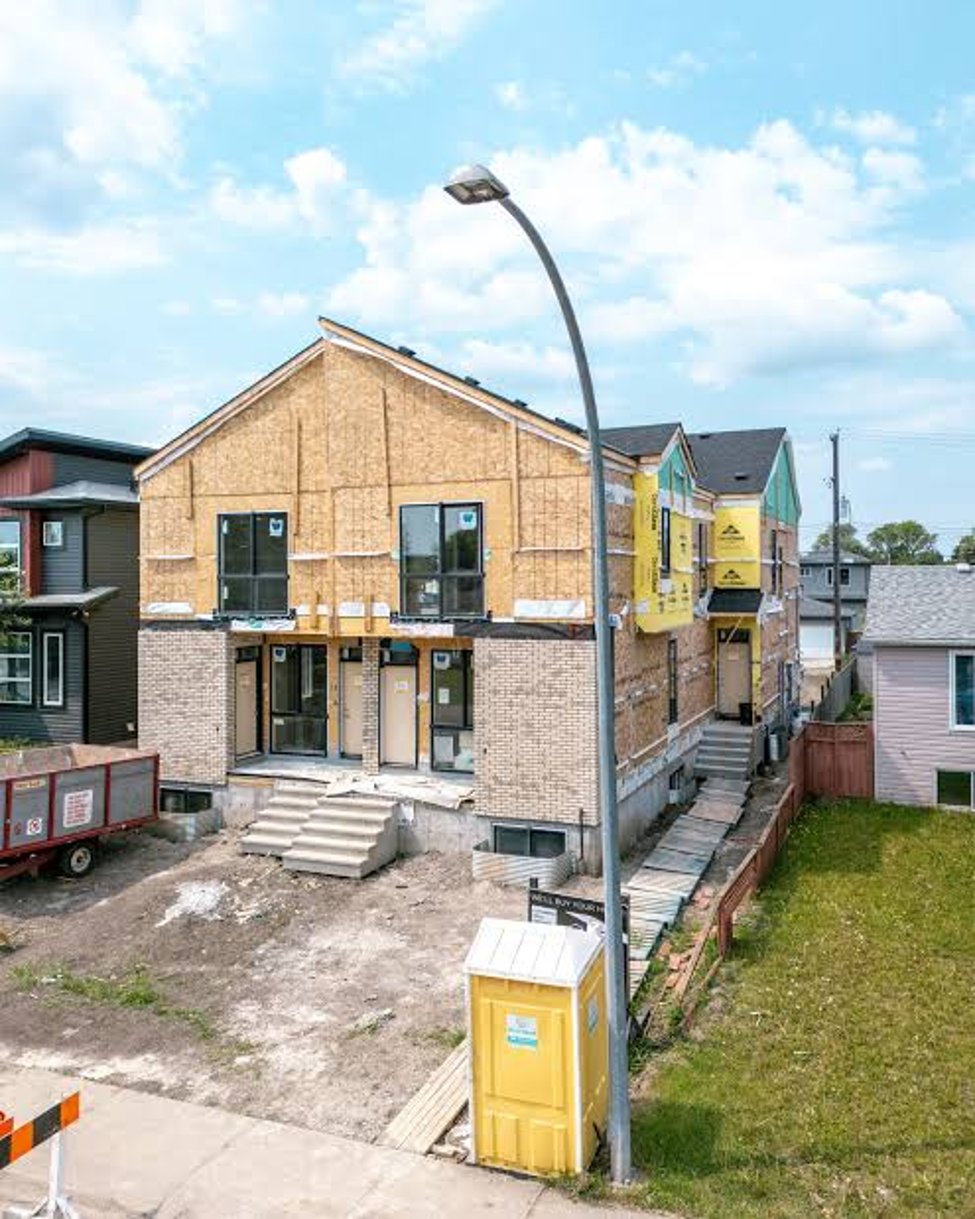
A skinny home is a new detached house built on half of an old Edmonton lot — usually about 25 feet wide — after the lot was split in two. You get a brand-new house on a mature street, with the schools, trees and commute the neighbourhood already has, but the lot is narrow, the side yards are tight, and the rules that decide what can be built there are changing right now. If you are shopping for one, the house matters less than the lot underneath it: width, setbacks, access and warranty are the checks that decide whether a skinny home is a good buy or a tight fit you will regret.
Edmonton buyers have room to do this homework properly. The REALTORS® Association of Edmonton reported 1,882 sales and 7,533 active listings across the Greater Edmonton Area in October 2026, with a median price of $423,000 and 43 days on market — a balanced market, where a buyer can still put conditions on an offer and get the answers before waiving them.
What a skinny home actually is
A lot split cuts one older lot — often a 50-foot lot on a mature street — into two narrower ones, each holding a skinny house or one half of a semi-detached pair. In Edmonton, split lots went from mostly semi-detached pairs in 2009–2014 to mostly detached skinny houses from 2020 on, according to an analysis of assessment rolls by homm.ca, which counts 2,896 split-lot projects in the city. The classic form is a two-storey house about 17 feet wide on a 25-foot lot — Global News photographed exactly that on 79 Avenue in King Edward Park in 2014 — and the pattern has spread across the mature neighbourhoods inside the Anthony Henday ever since.
The appeal is straightforward: a new house, new systems, and a mature neighbourhood, usually for less than a full-width new build on the same street. The trade-off is just as straightforward: everything is narrower. The house is tall rather than wide, the side yards are strips rather than yards, and the garage, grading and drainage all have to work in less space.
What the province's infill rollback changes for skinny-home buyers
On October 8, 2026, the province ordered Edmonton to return its small-scale residential (RS) zone to the rules that applied before 2024 — the housing types, density and height limits from the old bylaw, plus the minimum parking requirements that applied before 2020. The order was then formalized in regulation: the City Land Use Bylaw Direction Regulation, O.C. 353/2026, gives Edmonton three months to amend Zoning Bylaw 20001 so RS-zone permitted uses, density and height match comparable lots under the repealed Zoning Bylaw 12800 as it read on December 31, 2023, and parking minimums match that bylaw as it read on July 1, 2020. The city then has 18 months to complete a broader review of the zoning bylaw against the province's policy statement on infill development.
Source: King's Printer, O.C. 353/2026, City Land Use Bylaw Direction Regulation — https://kings-printer.alberta.ca/Documents/Orders/Orders_in_Council/2026/2026_353.html
What that means in practice for a skinny-home buyer:
Already-approved infills continue. The province has said projects that are already approved can proceed as planned. A skinny home that is built, or permitted, is not un-built by the rollback — but a lot that is still waiting on permits sits in the uncertainty, so ask for the permit status in writing before you offer.
The old rules are narrow-lot rules. The pre-2024 RF1 zone — the rules the rollback points back to — set a minimum site width of 7.5 metres (about 24.6 feet) for a single-detached home, with side setbacks of at least 1.2 metres on each side. A 25-foot skinny lot is, in other words, a product of those old rules, not of the 2024 zoning. That is useful context when a listing calls a skinny home "new zoning" — the lot split itself predates it.
The final rules are not settled yet. The city has three months to pass the amending bylaw and 18 months for the wider review, with public consultation along the way. Our October post on the rollback — Edmonton Infill Rules Are Changing: What the Province's Rollback Means for Homeowners and Buyers — lays out the timeline in full. Do not let anyone price a skinny home on a guess about what the replacement rules will allow next door.
What to check before you offer on a skinny home
The lot, on paper. Get the lot width and depth from the title and the Real Property Report, not the listing. Confirm the lot was legally subdivided and the home sits on its own titled lot — not a bare-land condo or a shared-title arrangement you were not expecting. An RPR with municipal compliance is the document that proves the house sits where the bylaw says it should.
Side setbacks and access. On a 25-foot lot, 1.2-metre side setbacks leave a narrow passage, not a side yard. Walk both sides. Check whether the passage fits a ladder, a wheelbarrow and a fence repair — and whether the neighbour's eaves, air conditioner or fence already crowd it. If the home has a rear detached garage off the lane, confirm the lane access is real and maintained in winter, not just drawn on a plan.
Shared driveway or lane arrangements. Some skinny pairs share a driveway, a walkway or a mutual access easement. If yours does, read the easement: who maintains it, who pays, and what happens if the neighbour's half is blocked. Shared arrangements are manageable when they are written down and invisible until they are not.
Grading and drainage. Narrow lots leave little room for water to go anywhere but toward a foundation. Check that the grade falls away from the house on all sides, that downspouts discharge away from the foundation and not into the side passage, and that the sump system works. Spring melt is the honest test in Edmonton — ask the seller or builder about it directly.
Warranty — and an independent inspection. A new skinny home carries Alberta's mandatory new-home warranty — the 1-2-5-10 coverage explained in Alberta New Home Warranty: What the 1-2-5-10 Coverage Actually Covers — but warranty coverage is not a substitute for an inspection. A brand-new home still needs one: our guide to new-build home inspections explains what independent inspectors find in new homes, and the full build sequence is in the Edmonton new-build construction guide. Book the inspection inside your condition period, while you can still act on it.
Parking. Under the rollback, RS-zone parking minimums return to the pre-2020 rules — which means the "no minimum parking" era for new infill is ending. Count the actual parking on the lot: garage, pad and street. A skinny lot with a front driveway and a rear garage parks differently than one with a pad alone, and winter street parking on a mature street is not the same as summer street parking.
Resale: compare skinny to skinny. When you price a skinny home, compare it against sold skinny homes on similar lots — not against full-width detached homes on the same street, and not against asking prices. Narrow lots trade on their own curve: the newest, best-finished skinny home on the block is still a narrow lot, and the next buyer will measure it the same way you are.
Skinny home or semi-detached half?
The same split lot can produce either a detached skinny house or one half of a semi-detached pair, and buyers often tour both. A detached skinny home means no shared wall and no party-wall agreement, but a narrower house and a tighter lot. A semi-detached half usually buys a wider-feeling interior and a shared structure, with a party-wall agreement and a neighbour attached to your wall. Neither is better in the abstract — the right question is which compromise fits your household: the skinny home's independence on a narrow footprint, or the semi's width with a shared wall. Price both against sold comparables of the same type before you decide.
The short version
A skinny home is a new house on an old street, built on half a lot. The house is the easy part to judge — the lot is where the decision lives. Confirm the subdivision and the RPR, walk the side passages, read any shared-access easement, check grading and parking, and put an independent inspection and the warranty terms inside your condition period. The province's rollback means the rules around that lot are being rewritten over the next three to eighteen months, so buy the home that works under today's rules — not one that depends on tomorrow's.
If you are shopping for a skinny home or any infill new build in Edmonton and want the lot checked before you offer, start with a search of current Edmonton listings, create a free account to save searches and get new-listing alerts, and call me at 780-720-8240. Thinking of selling a mature lot or an infill home? Find out what your home is worth: https://bridgerealtygroup.ca/home-evaluation — tell me a good time and I will call you this week.
"We had an excellent experience working with Travis as both our realtor and mortgage broker… professional, knowledgeable, patient." — Sheri Tian, Google review
Frequently asked questions
What is a skinny home in Edmonton?
A new detached house built on a narrow lot — usually about 25 feet wide — created by splitting an older, wider lot in a mature neighbourhood. The house is typically tall and narrow, around 17 feet wide, with tight side yards and a rear lane or shared driveway for access.
Does the province's infill rollback affect skinny homes that are already built?
No — projects that are already approved can proceed as planned. The rollback directs the city to amend its zoning bylaw for RS-zone lots over the next three months, with a broader 18-month review after that. Lots still awaiting permits sit in the uncertainty, so confirm permit status before you offer.
What is the minimum lot width for a skinny home?
Under the pre-2024 RF1 rules the rollback points back to, the minimum site width for a single-detached home was 7.5 metres (about 24.6 feet), with side setbacks of at least 1.2 metres each side. A 25-foot lot fits those rules — which is why skinny homes predate the 2024 zoning changes.
Do skinny homes come with a new-home warranty?
Yes — a newly built skinny home carries Alberta's mandatory new-home warranty (the 1-2-5-10 coverage). Warranty is not a substitute for an independent inspection, which should be booked inside your condition period.
What should I check first on a skinny-home showing?
The lot width and title, the Real Property Report, both side passages, any shared driveway or access easement, grading and drainage, and the real parking count. Then compare the price against sold skinny homes on similar lots — not full-width detached homes on the same street.
By Travis Bannert, Realtor and Mortgage Broker — Bridge Realty Group, Maxwell Progressive Realty. Want me to walk you through it? Call 780-720-8240 or register and I will call you.
See Bridge Realty Group first on Google — add us as a Preferred Source: https://www.google.com/preferences/source?q=bridgerealtygroup.ca